 focal
focal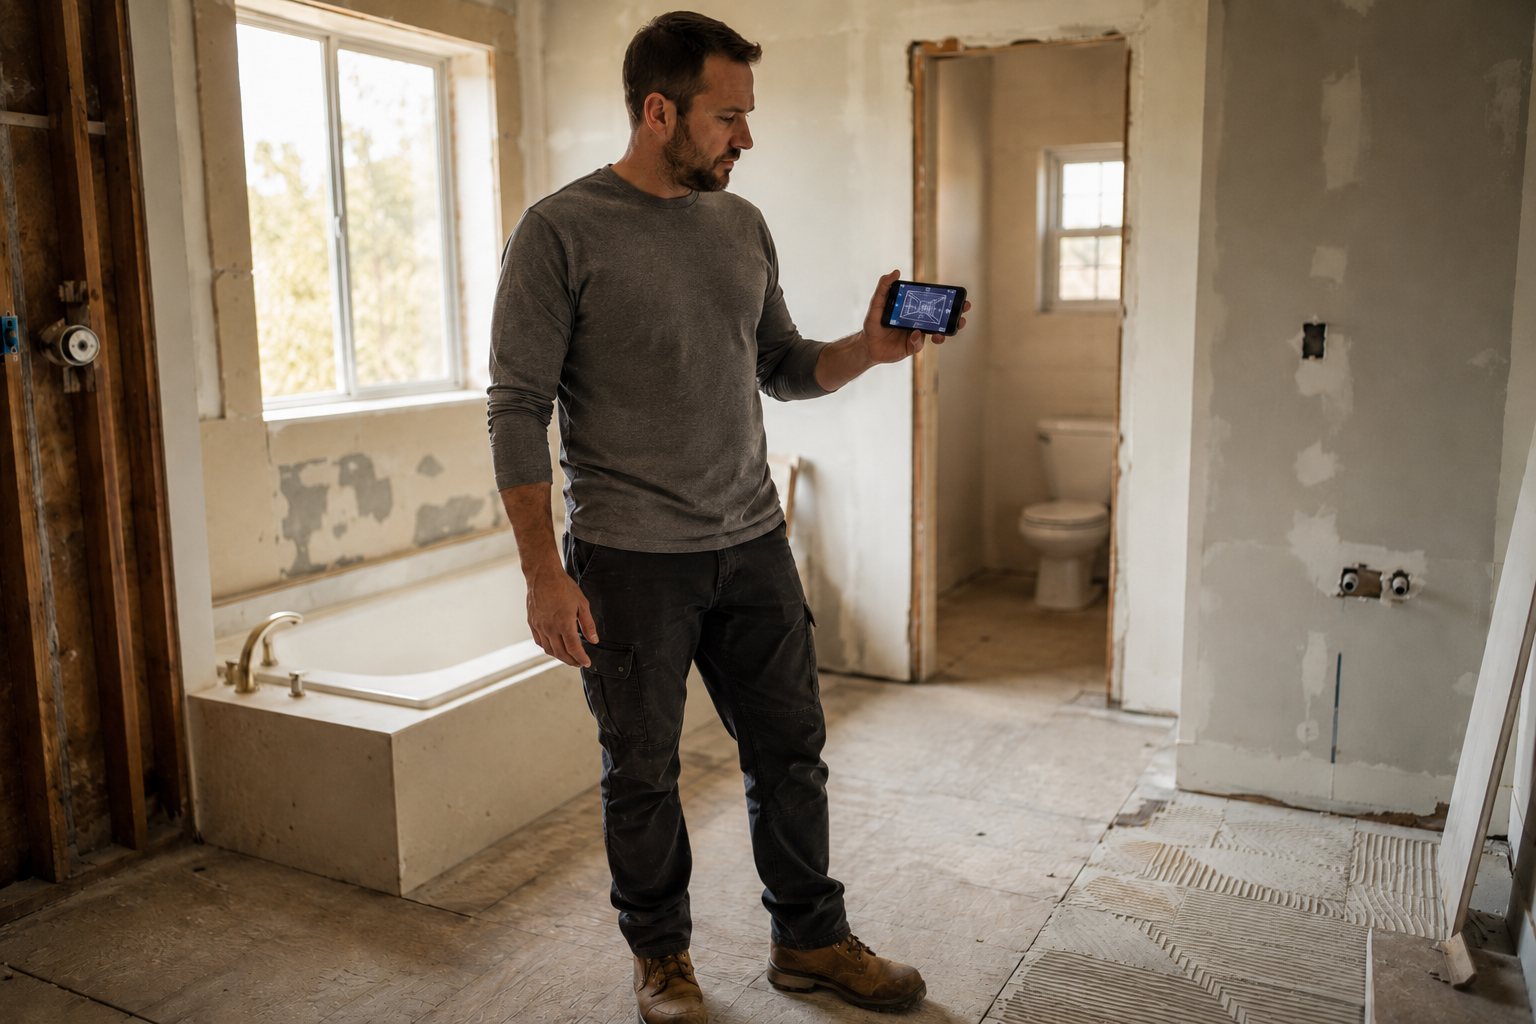
focalScan is a room-measurement app built on one idea: point your iPhone at a space and let it do the hard part. Among the tools built in is a tile calculator that starts where every good estimate should — with a scan of the actual room. In about ten seconds the app captures the floor area, the wall area, and every opening, then turns that into a purchase-ready tile estimate: tiles, boxes, and grout, adjusted for your tile size, layout pattern, and grout joint width. No tape measure. No square-footage math. No ordering short.
What the tile calculator does
Scan a room → get a tile estimate. The app measures the floor and walls with iPhone LiDAR, then works out tiles needed, boxes needed, and grout based on your tile size, layout pattern, and waste factor. It handles straight grid, brick offset, herringbone, and diagonal layouts, and lets you tile a whole room or just one wall. Free to try on the App Store.
An estimate built from the real room
A tile order is only as good as the measurement behind it. Type in a rough square-footage figure and you're trusting a number that doesn't know the room's real shape, doesn't know how many tiles come in a box, and doesn't know that a herringbone floor wastes far more than a straight grid. The gaps show up at the supply counter — or worse, halfway through the install.
focalScan closes those gaps by starting with a LiDAR scan of the actual room, then factoring in the tile size, the layout, the grout joint width, and a waste factor you control. The result isn't an estimate you hope is right. It's one you can hand to your supplier.
The details the estimate accounts for
A handful of things move the tile count. focalScan accounts for all of them:
- Tile size. A 12″×12″ porcelain, a 6″×24″ plank, a 4″×4″ mosaic, and a 24″×48″ large-format all yield different tile counts and different tiles per box. Enter the actual tile — the calculator handles the rest.
- Layout pattern. A straight grid produces minimal cutting waste. Brick offset adds some. Herringbone and diagonal add more — the offcuts at the end of each row can't always be reused. focalScan lets you pick straight grid, brick offset, herringbone, or diagonal, and the estimate changes with the pattern.
- Grout joint width. A 1/16″ joint fits more tile in the same space than a 1/4″ joint. On a small room that shifts the layout enough to change your cut sizes and the amount of grout you need — so the calculator asks for joint width, joint depth, and bag size, and returns grout bags and total weight.
- Which surfaces you're tiling. Not every job is a whole room. A floor only, a single accent wall, a shower surround, wainscoting up to a chair rail, or a full floor plus a tile ceiling — focalScan lets you include the surfaces in scope and leave the rest out, so the estimate only counts what's actually getting tiled.
- Waste factor. focalScan builds waste into the estimate with a slider you set based on the pattern, the tile size, and the substrate. Straight grid on a rectangular room runs lower; herringbone or large-format on an uneven floor runs higher. You own the number.
Estimating a real bathroom, start to finish
Here's the tile calculator running on an actual job — a master bath retile. Main space plus a small water closet niche, floor tile only.
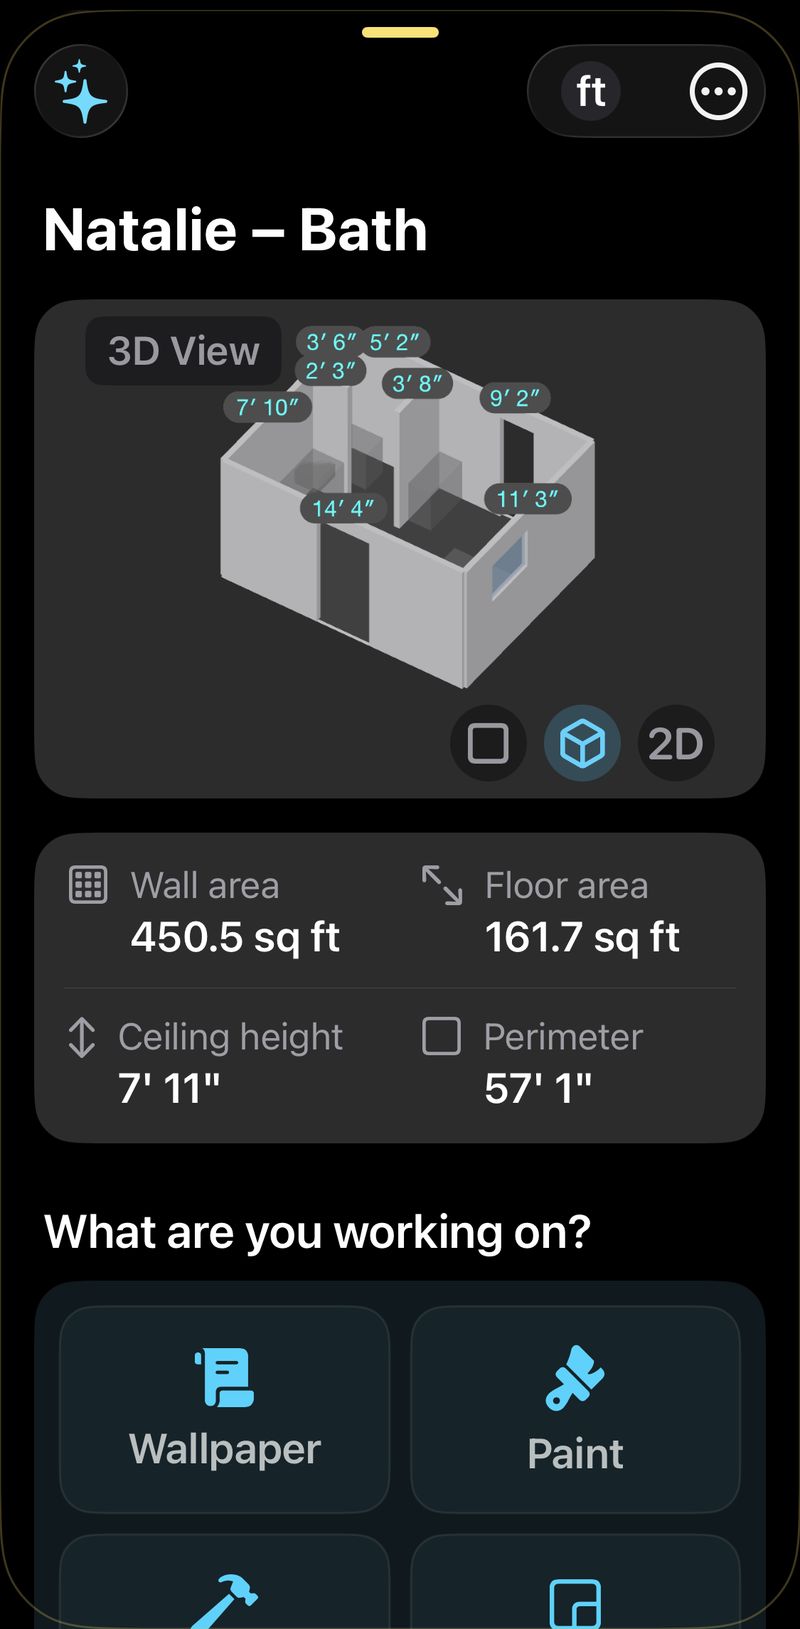
The scan takes about ten seconds. Aim the iPhone, walk the room, and focalScan builds a 3D model with every wall, corner, and opening captured — floor area, wall area, ceiling height, and perimeter, all measured.
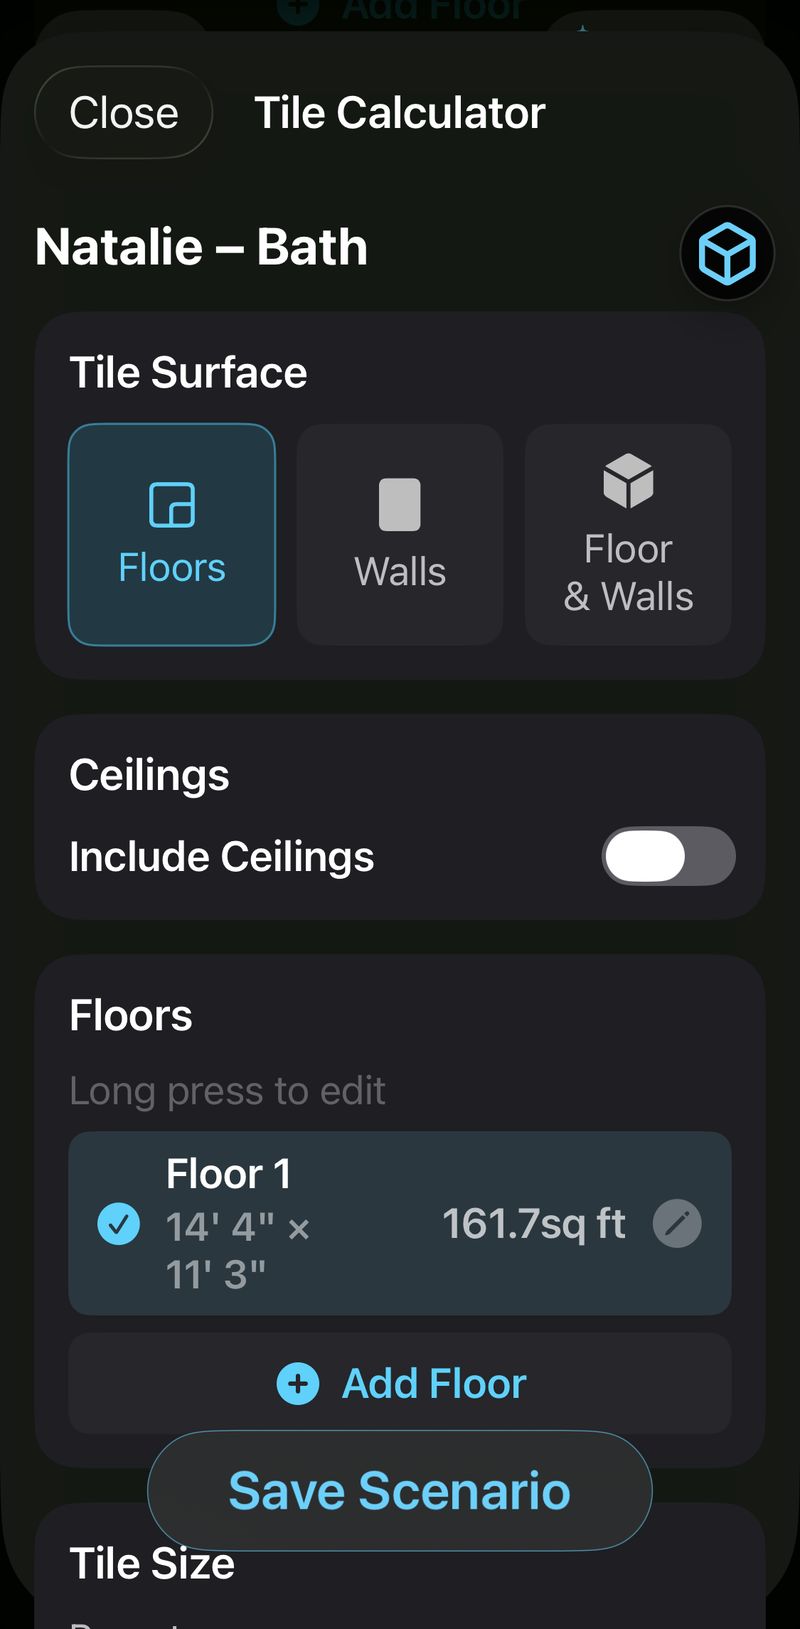
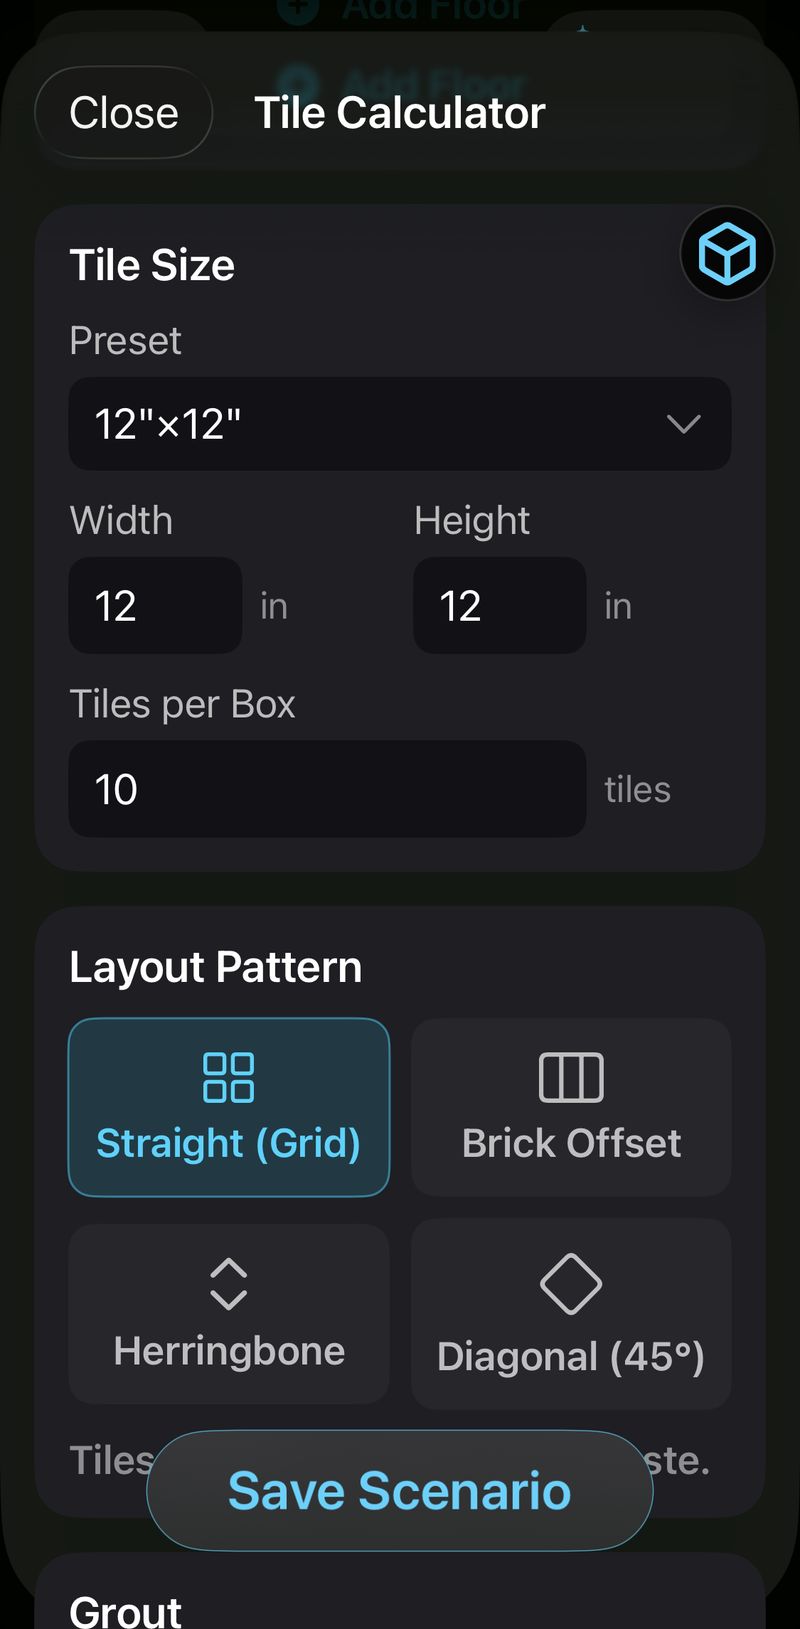
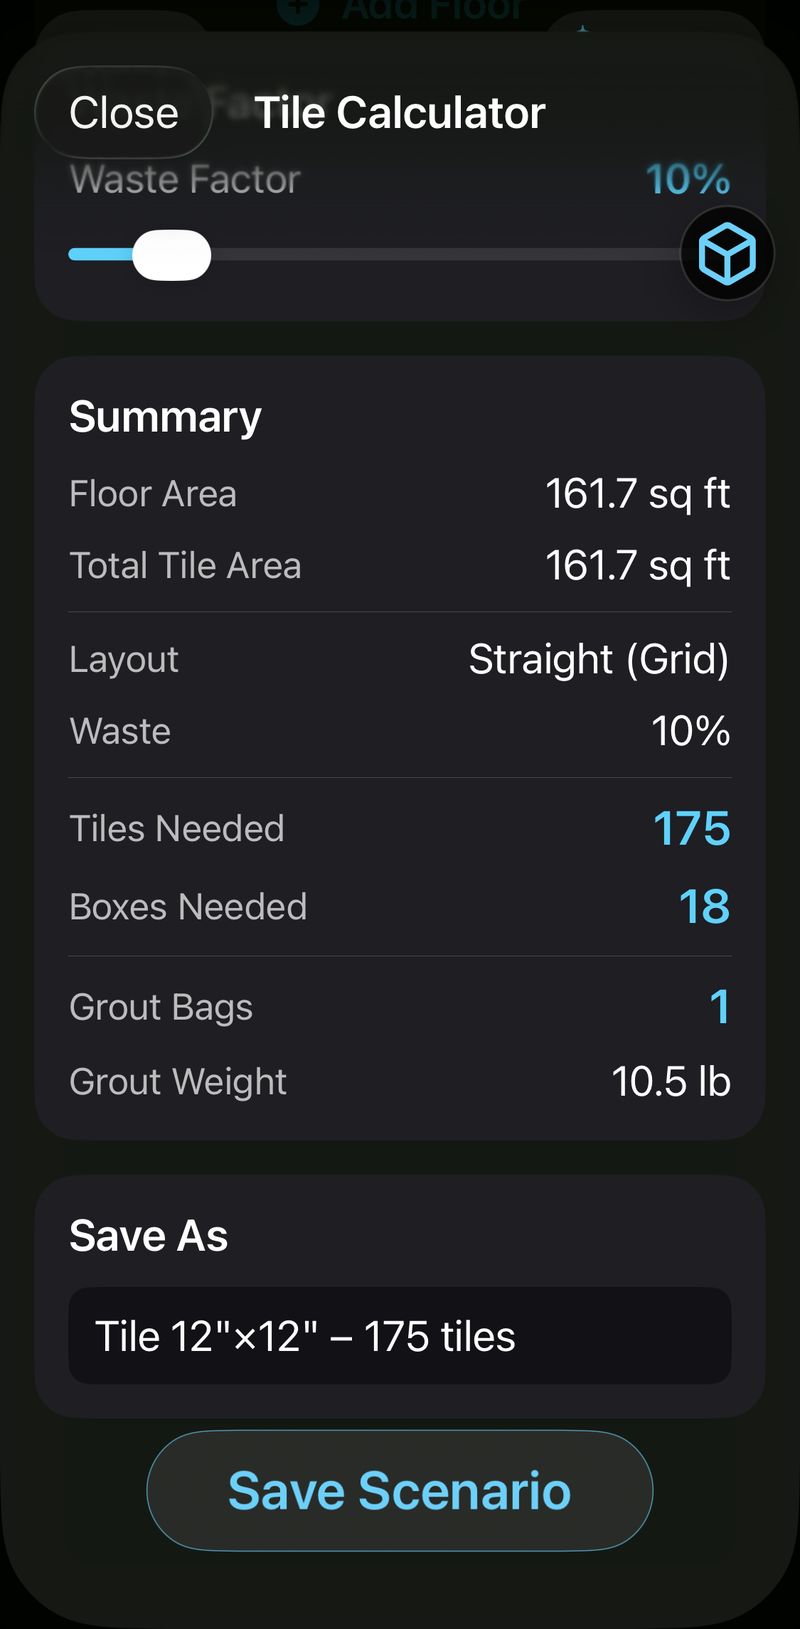
Set the tile to 12″×12″ porcelain at 10 tiles per box, the layout to straight grid, the grout joint to 1/8″, and a 10% waste factor. The calculator returns 175 tiles, 18 boxes, and one bag of grout — the numbers you take to the supply house.
From there the decision is yours. Order the 18 boxes as calculated, or add a same-lot spare box for future repairs so a cracked tile in year three matches. Change the layout to herringbone and the estimate updates. Try a 6″×24″ plank instead and it recalculates. The scan is the room; the calculator lets you price every version of the job the tile could support.
A tile estimator that carries the whole job
focalScan saves each scan as a project — not just a number, but the 3D model, a 2D floor plan, the video recorded during the scan, reference photos, and dictated notes. Everything lives in one file that syncs to iCloud and shares between devices.
That matters when the person who measures isn't the person who installs. One partner runs the estimate, another does the work; the estimator hands off to a crew lead; the homeowner meets with one person and the job happens three weeks later with someone else. A shared project file means whoever orders the tile is looking at the same room the estimator scanned — not a number scribbled on an envelope.
The estimate is only as good as the measurement. This one starts with the actual room.

Whether you're a tile contractor bidding jobs, a remodeler running estimates, or a homeowner working out how much tile to buy, the workflow is the same: scan the room, set your tile, get a number you can trust.